
eBrochure

7/14/2026

Property Logo at Clearfield Junction, Utah

Welcome to Clearfield Junction, a modern apartment community located at 101 North Main Street in the heart of Clearfield, Utah. With one-, two-, and three-bedroom pet-friendly floor plans ranging from 755 to 1,233 square feet, there's a home here for every lifestyle.

Residents enjoy a full suite of community amenities, including a heated pool, hot tub, fitness center, BBQ area, pet wash station, and clubhouse. Inside each apartment, you'll find granite countertops, vinyl plank flooring, pendant lighting, stainless steel appliances, in-unit washer and dryer, Google Fiber internet, and private balconies or patios with views of the surrounding Wasatch Mountains and Davis County.

Floor Plan

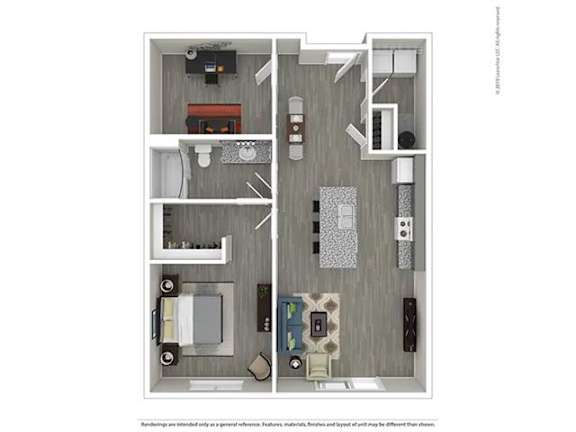
If you're searching for spacious Clearfield, Utah apartments for rent, Clearfield Junction offers six distinct floor plan options to fit a range of household sizes and budgets. From the efficient 755-square-foot Chaplin 1 to the generous 1,233-square-foot Hepburn three-bedroom, every layout is finished with granite countertops, vinyl plank flooring, in-unit laundry, and an island kitchen designed for everyday living.

*Pricing and availability are subject to change. Valid for new residents only. Square footages displayed are approximate. Layouts are approximate or may vary. Discounts will be calculated upon lease execution. Minimum lease terms and occupancy guidelines may apply. Deposits may fluctuate based on credit, rental history, income, and/or other qualifying standards. Additional taxes and fees may apply and will be disclosed as per governing laws and company policies.

Each floor plan at Clearfield Junction has its own character, giving you a home that feels personal from the moment you move in.

1-Bedrooms

Our 1-bedroom options span 755 to 1,064 square feet , making them a practical and affordable choice for solo renters or couples who prefer a streamlined layout. The open floor plan maximizes the available space, and the fully equipped kitchen with granite countertops and stainless steel appliances gives the home a polished feel throughout.

2-Bedrooms

The Monroe and Sinatra family of floor plans offers 4 variations of two-bedroom living, ranging from 1,010 to 1,230 square feet with one or two bathrooms depending on the variation. Each home features an open kitchen and living area, two private bedrooms with walk-in closets, in-unit washer and dryer, and a private balcony or patio. The range of options within this tier makes it easy for roommates, couples, and small families to find the right fit.

3-Bedrooms

The Hepburn is our flagship three-bedroom floor plan, offering 1,223 to 1,233 square feet of comfortable family living with two full bathrooms and an open common area that makes the most of the space. Three separate bedrooms provide the privacy and flexibility that growing families, multi-roommate households, or remote workers need.

Visit Clearfield Junction and find the floor plan that fits your lifestyle.

Map View

Amenities

Life at Clearfield Junction, one of the most well-appointed apartment communities in Clearfield, Utah, is defined by the thoughtful details that make every day more comfortable. From the heated pool and hot tub to the fully equipped fitness center and pet-friendly amenities, our community was built with residents in mind from the ground up. Step inside your apartment and you'll find the same level of attention, with granite countertops, plank flooring, and in-unit laundry waiting for you at home.

Community Amenities

  • On-Site Maintenance
  • On-Site Management
  • Carport
  • Business Center
  • Garage
  • Fitness Center
  • Storage Spaces Available
  • Valet Trash Service
  • Professional Management
  • Conveniently Located
  • 24 hr Emergency Maintenance
  • Package Receiving
  • Pet Friendly
  • Easy Freeway Access
  • Pet Wash Station
  • Clubhouse
  • Gym
  • Year Round Hot Tub
  • Seasonal Heated Pool
  • Dog Park

Apartment Amenities

  • Refrigerator
  • Washer/Dryer
  • Microwave
  • Patio/Balcony
  • Disposal
  • Dishwasher
  • Air Conditioner
  • Expansive Windows
  • Spacious Open Floor Plans
  • Private Balcony/Patios
  • Stunning Views
  • Modern Interiors
  • Granite Countertops
  • Ample Closet Space
  • Custom Cabinetry
  • Wood Style Plank Flooring
  • Stainless Steel Appliance Package

The shared spaces at Clearfield Junction bring residents together and make it easy to enjoy the best of Utah living without ever leaving the community.

Community Amenities

On warm Utah days, the heated pool and hot tub are the place to be. The BBQ area and picnic space invite residents to gather, grill, and enjoy the kind of outdoor socializing that makes apartment living feel like a true neighborhood.

Stay active and energized at our well-equipped on-site fitness center, stocked with the cardio and strength-training options you need for a well-rounded workout. When it's time to relax or connect with neighbors, the clubhouse serves as a comfortable gathering place for events and casual hangouts throughout the year. Together, these spaces make it easy to stay healthy, social, and engaged without leaving home.

Apartment Amenities

Every apartment at Clearfield Junction features granite countertops, a spacious island kitchen layout, pendant lighting, and stainless-steel appliances that make cooking and entertaining a pleasure. Vinyl plank flooring runs throughout the home, giving each home a clean, contemporary look that works with any style of decor.

High ceilings and open layouts create a sense of space that residents notice the moment they walk in, and large walk-in closets provide the storage to back it up. In-unit washers and dryers eliminate the hassle of shared laundry facilities, and Google Fiber internet keeps you seamlessly connected at home. Private balconies and patios extend your living space outdoors, offering views of the Wasatch Mountains and Davis County that are hard to beat.

Contact us today to learn more about what makes Clearfield Junction a great place to live.

Sidebar

Pet Policy


Pet Fees $200 per pet** Pet Deposit $200 per pet***

Office Hours


  • Monday: 9 AM to - 6 PM
  • Tuesday: 9 AM to - 6 PM
  • Wednesday: 9 AM to - 6 PM
  • Thursday: 9 AM to - 6 PM
  • Friday: 9 AM to - 6 PM
  • Saturday: 10 AM to - 4 PM
  • Sunday: Closed
Sunday: Closed

Location